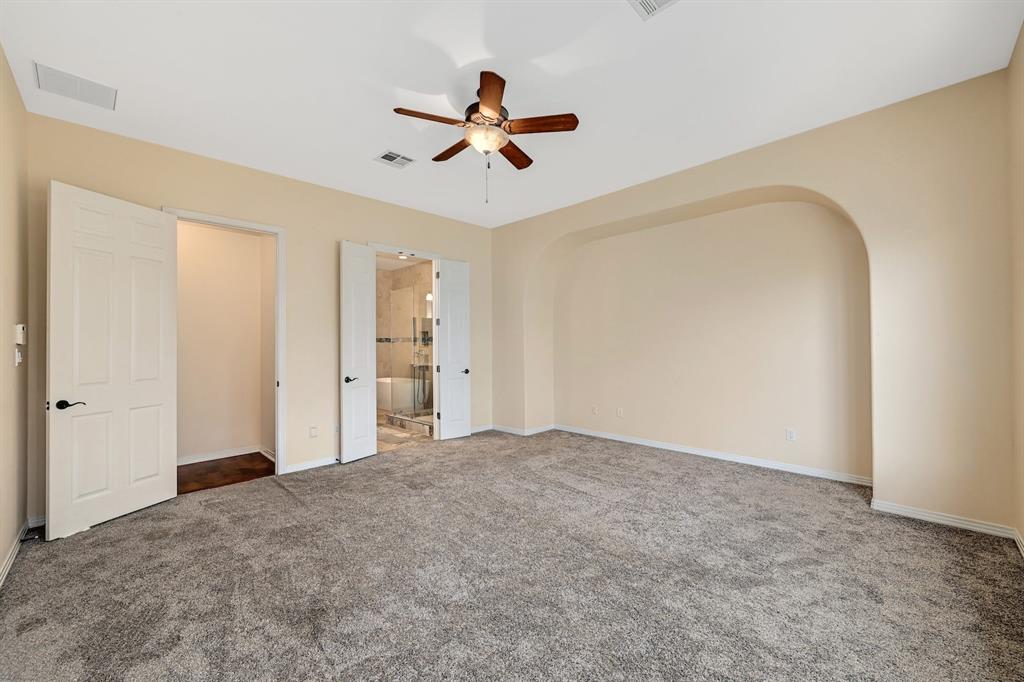
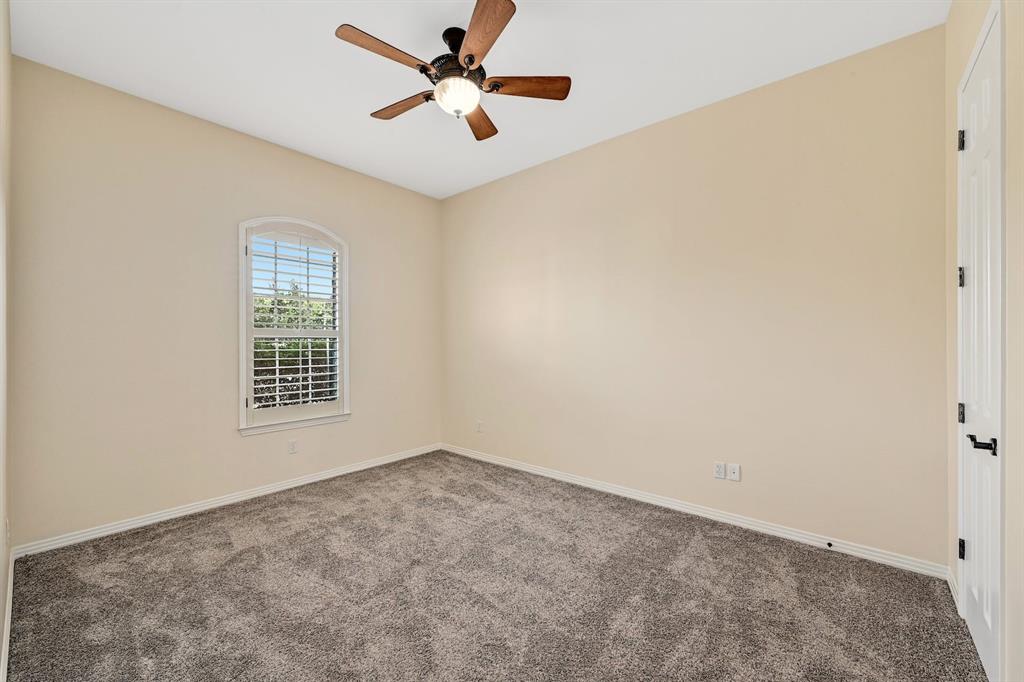
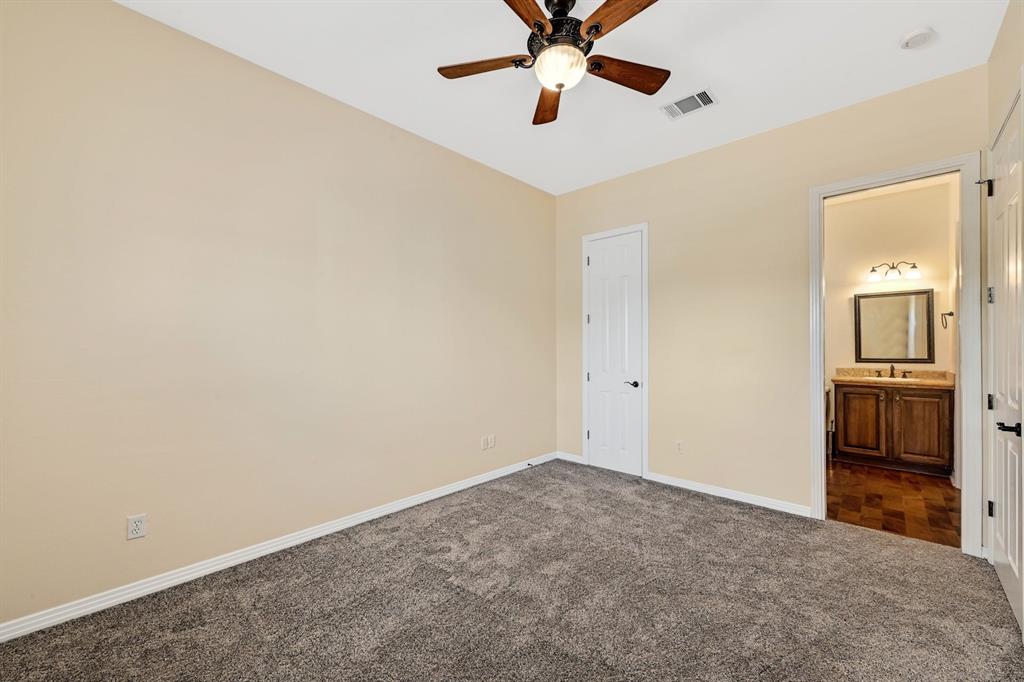
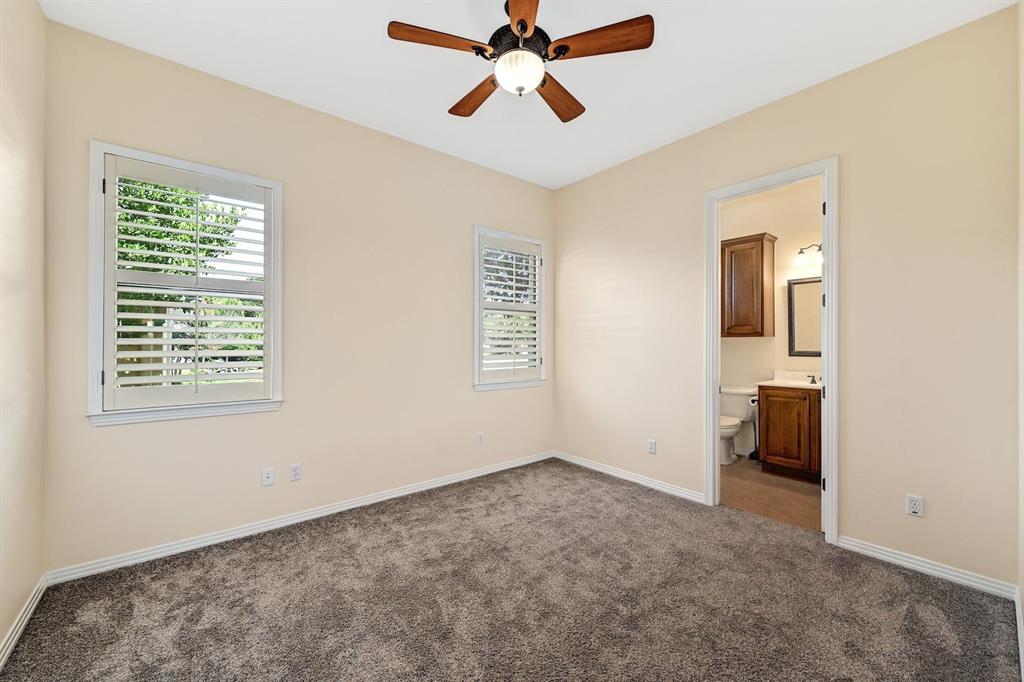
Let's Take A Look
Schedule a showing now!

Austin, TX 78759
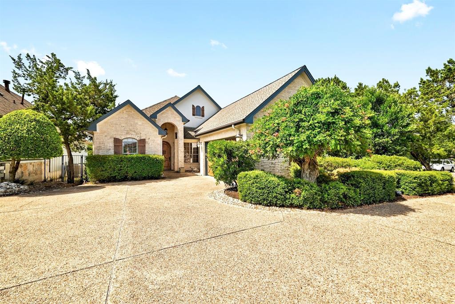
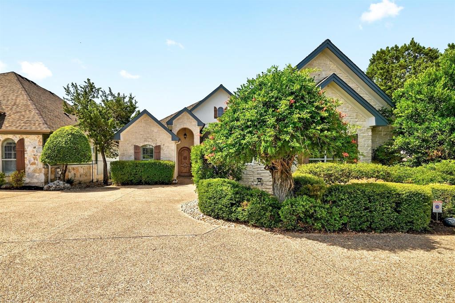
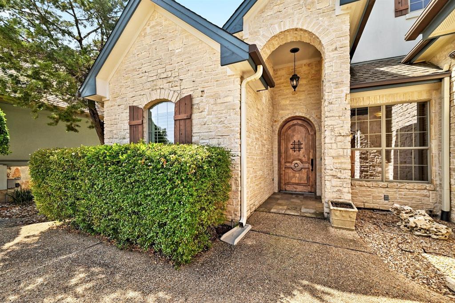
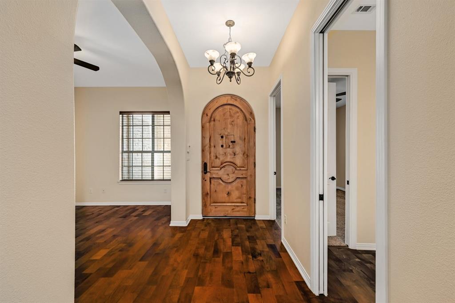
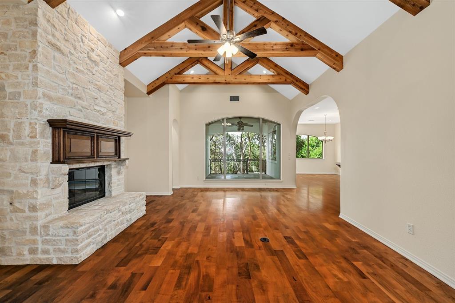
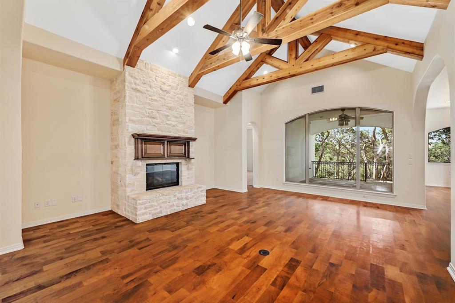
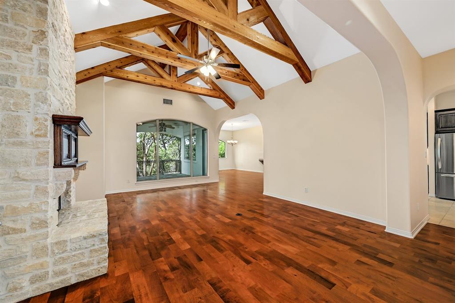
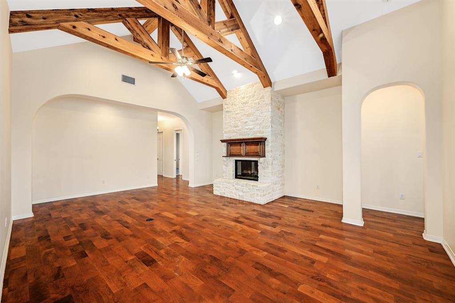
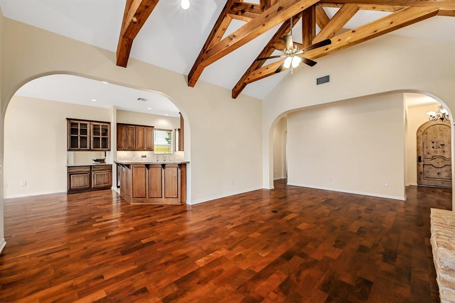
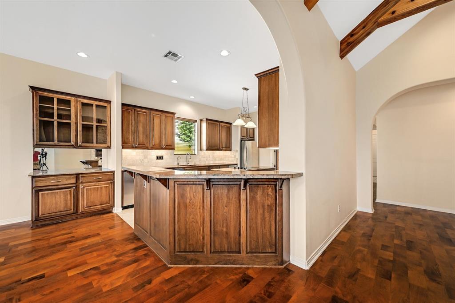
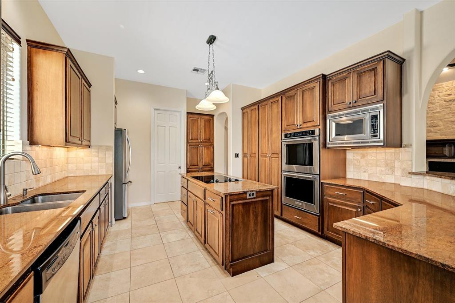
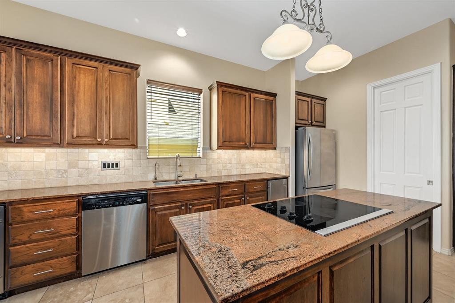
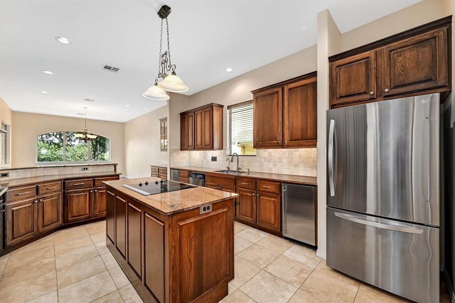
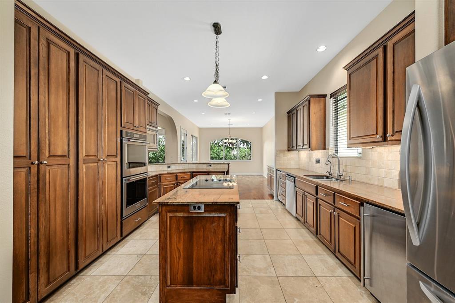
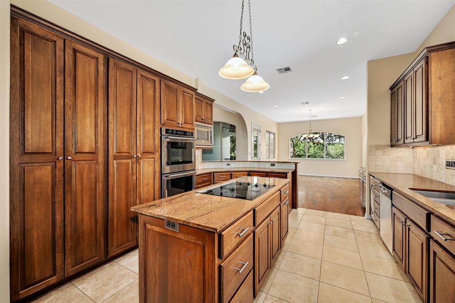
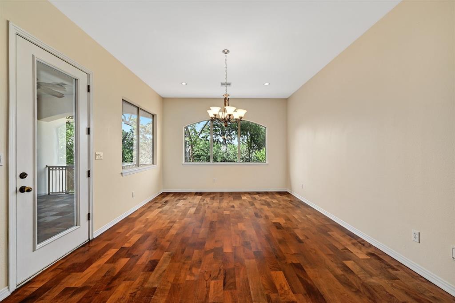
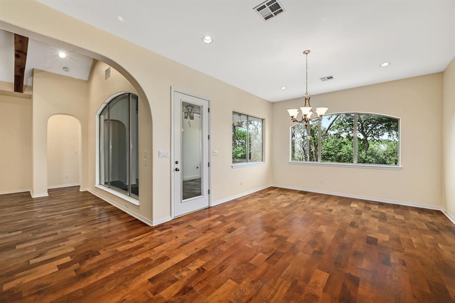
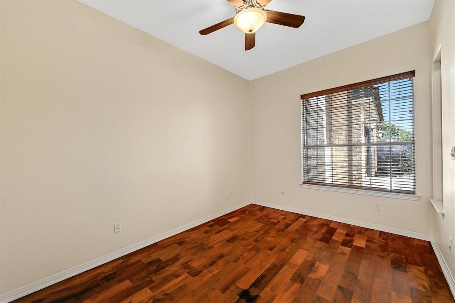
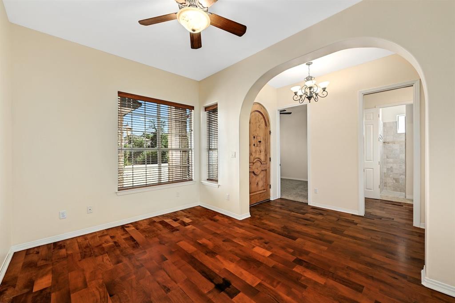
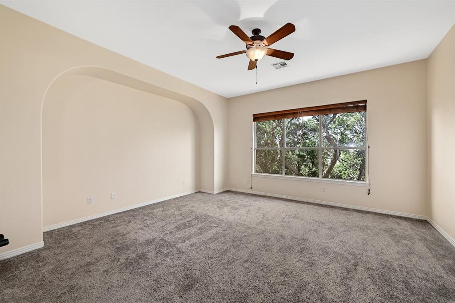
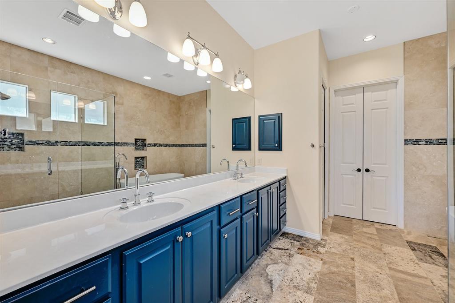
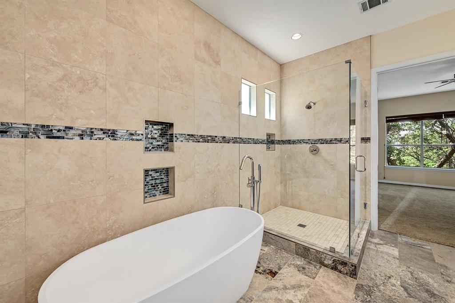
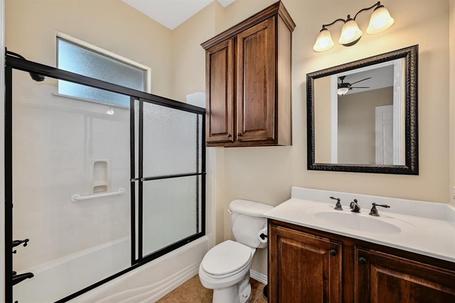
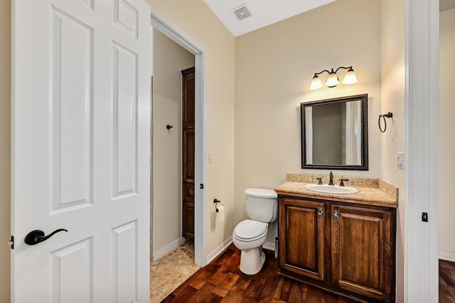
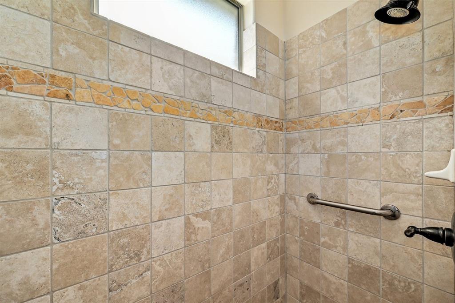
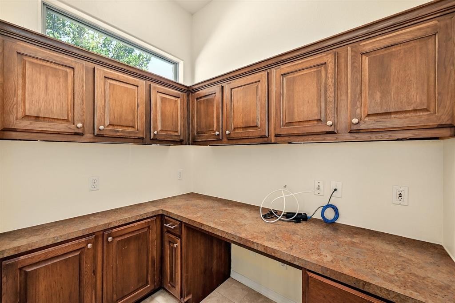
Luxury 1 -Story home with Canyon Views. Oversized 0.395-Acre Lot. Travertine and Wood Floors. Slate-covered porches. Huge gourmet kitchen with granite counters, stainless appliances, double ovens, ice machine, and beverage fridge. Family room with vaulted ceilings, wood beams, stone fireplace, and canyon views. High ceilings throughout the house. 2,492 square feet. 3 bedrooms PLUS a study PLUS a junior office. 3 full bathrooms. 2 car garage. City of Austin Utilities. Natural Gas. HVAC 2012. Roof 2009. A recent Survey is available. Refrigerator, Washer, and Dryer all convey. Full Sprinkler. Primary bedroom with dual vanities, garden tub, separate shower, and walk-in closet. Feeds into high-demand Laurel Mountain Elementary, Canyon Vista Middle, and Westwood High School. Walk to Spicewood Valley Trail or Canyon Vista Pool. Close to NW Austin eateries, Arboretum, The Domain, Balcones Country Club, Apple, Costco, HEB, and Trader Joe's. https://balconescountryclub.com/ https://austinparks.org/park/canyon-vista-pool/  https://my.homediary.com/story/448234/u
Listed by The Kiefer Group
| MLS ID | ACT7427714 | |
| Status | Pending | |
| Days Active | 1032 | |
| Est. Tax | $16,462 | |
| Lot Size | 0.3954 | |
| Year Built | 2002 | |
| Total Bedrooms | 3 | |
| 1st Floor Bedrooms | 3 | |
| Full Baths | 3 | |
| Half Baths | 0 | |
| Square Feet | 2,492 | |
| Price Per SqFt | $391.25 | |
| Garage Spaces | 2 | |
| Fireplace(s) | 1 | |
| Fireplace Info | Family Room | |
| Flooring | Stone, Tile, Wood | |
| Stories | One | |
| Pool | No | |
| Courtesy of | The Kiefer Group (512) 970-0709 | |
| Subdivision | Toro Creek | |
| City | Austin | |
| County | Travis | |
| HOA | ||
| HOA Fee | $ / | |
| Water Front | No | |
| Roof | Composition | |
| Construction | N/A | |
| Foundation | Slab | |
| Fencing | Wrought Iron | |
| Elementary School | Laurel Mountain |
| Middle School | Canyon Vista |
| High School | Westwood |
| Appliances | Dishwasher, Disposal, Dryer, Gas Cooktop, Double Oven, Refrigerator, Washer, Water Heater | |
| Heating | Central, Natural Gas | |
| Cooling | Central Air, Electric | |
| Exterior Features | None | |
| Lot Features | Sloped Down, Sprinkler - In Rear, Sprinkler - In Front, Trees-Heavy, Trees-Large (Over 40 Ft) | |
| Community Features | Cluster Mailbox, Golf, Park, Playground, Pool, Tennis Court(s), Walk/Bike/Hike/Jog Trail(s | |
| Patio Features | Patio, Porch | |
| Structures | None | |
| Interior Features | High Ceilings, Granite Counters, Double Vanity, Electric Dryer Hookup, Gas Dryer Hookup, High Speed Internet, No Interior Steps, Open Floorplan, Primary Bedroom on Main, Walk-In Closet(s), Washer Hookup | |
| Courtesy of | The Kiefer Group(512) 970-0709 | |
| Fencing Features | Wrought Iron | |
| Parking Features | Door-Single, Garage | |