Let's Take A Look
Schedule a showing now!

Austin, TX 78737
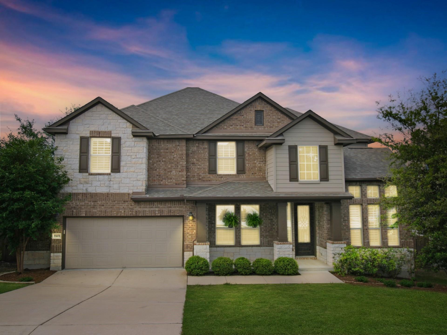
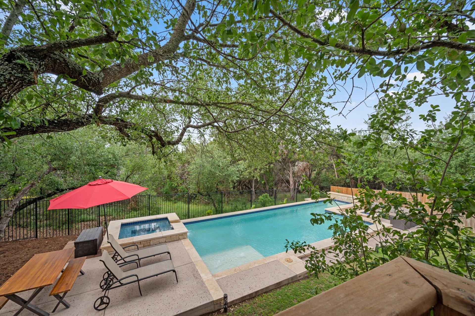
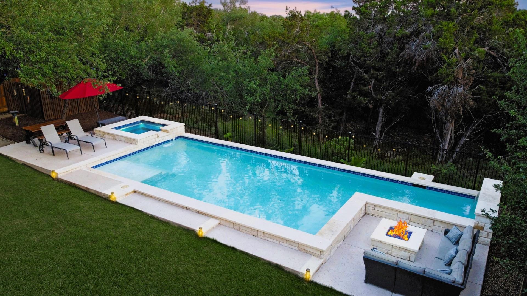
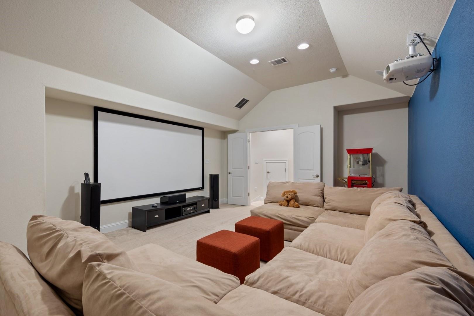
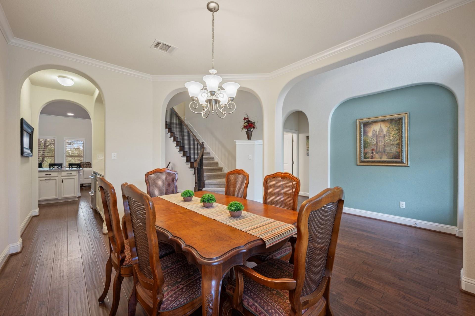
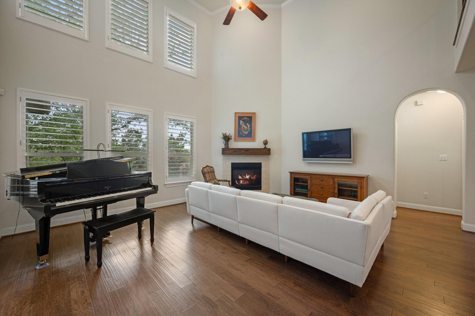
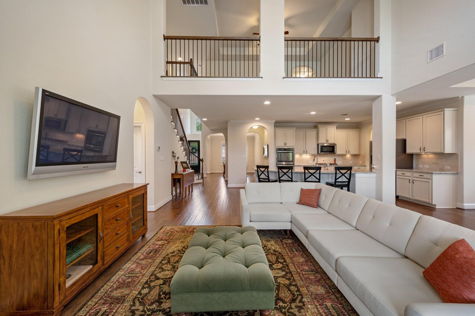
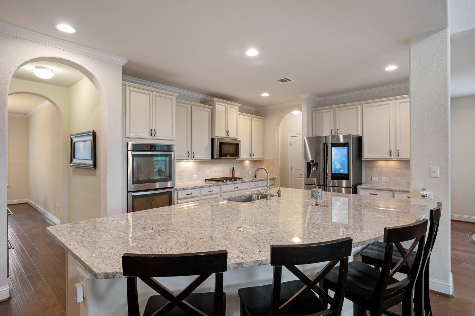
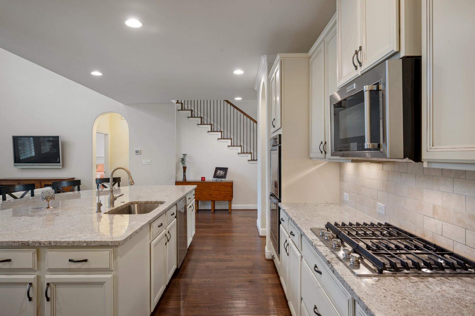
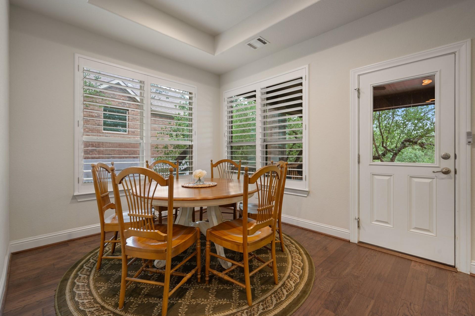
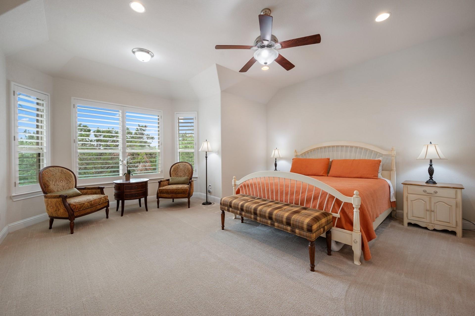
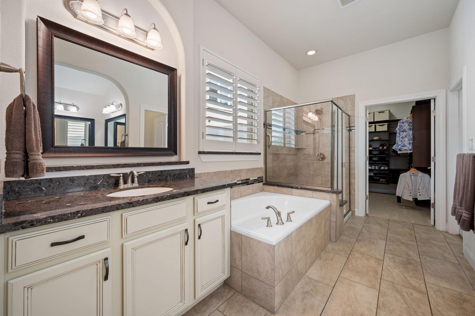
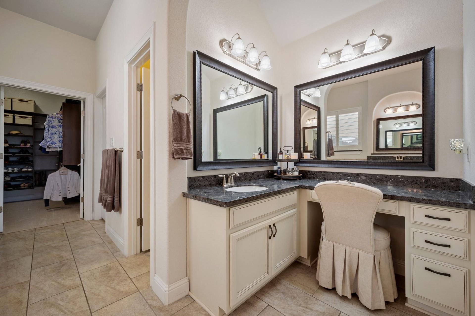
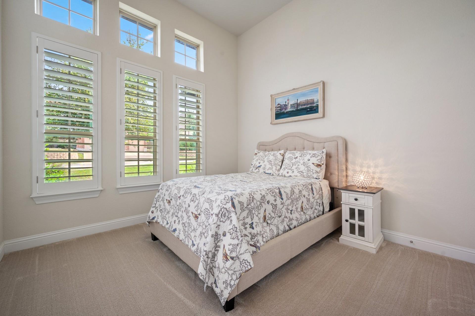
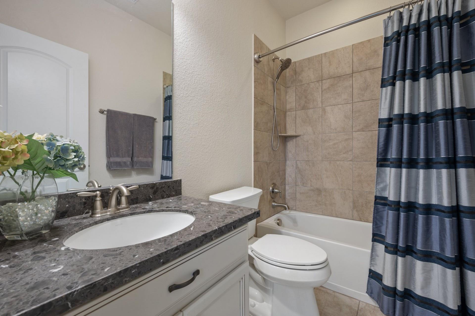
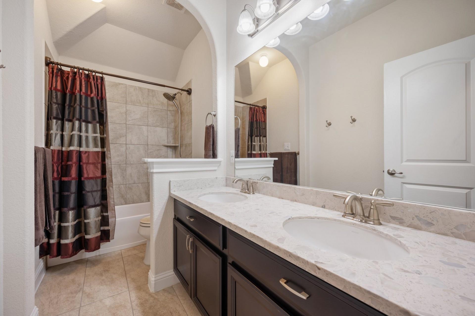
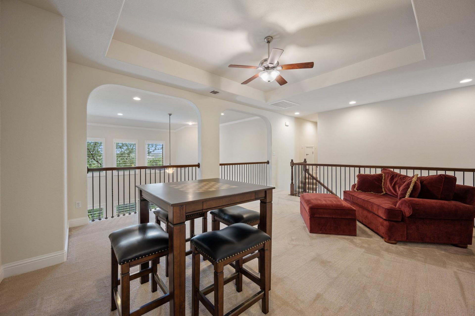
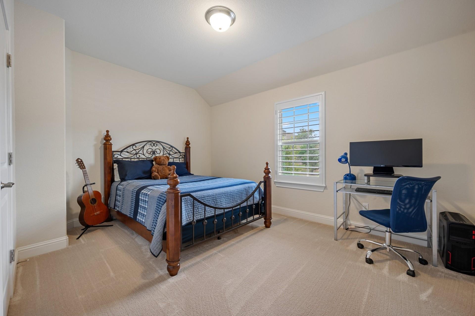
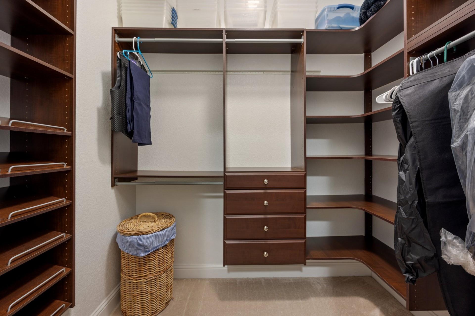
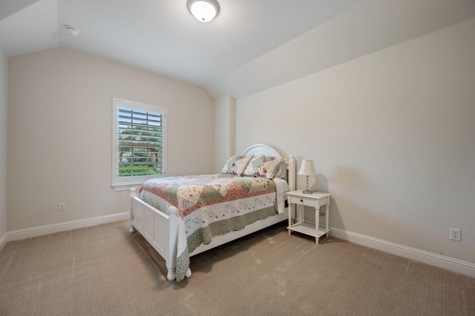
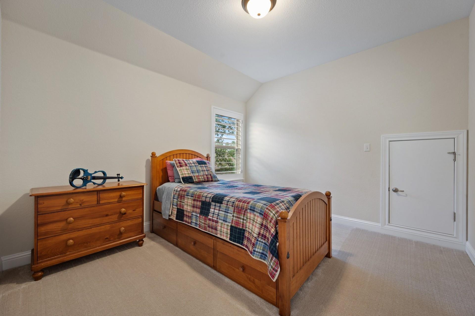
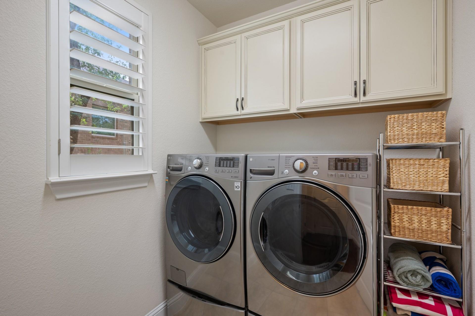
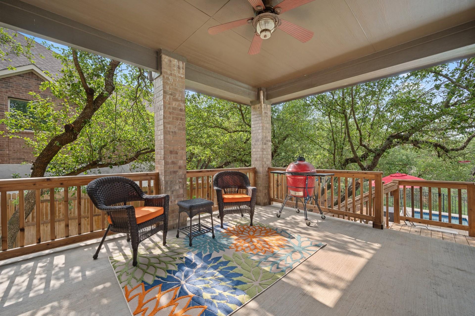
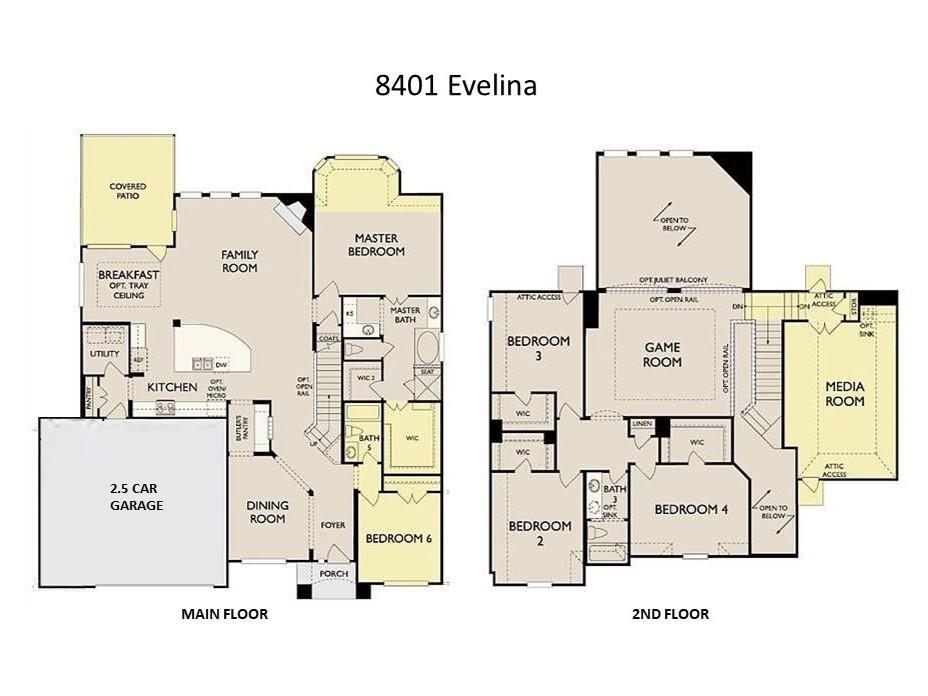
The perfect home you've been waiting for has just hit the market! Enjoy resort-style living with a heated pool and hot tub, both fueled by natural gas, featuring relaxing water waterfalls and a shallow platform with playful bubblers, perfect for the little ones. Use an app to control pool and hot tub from your smartphone. Picture yourself unwinding under the stars by the built-in outdoor gas fire pit, creating memories roasting smores with loved ones. Enjoy an expanded covered private patio, ideal for alfresco dining or tranquil relaxation. Indoors, discover a dedicated custom home theater room boasting a projector and a cinematic 120" screen, setting the stage for unforgettable entertainment experiences. The gourmet kitchen awaits the culinary enthusiast, equipped with a gas stove, double ovens, stainless steel appliances, and a charming farmhouse sink. Retreat to the master suite overlooking lush green space, offering serenity and privacy. You have the convenience of two well designed master closets and two vanities with ample storage and organization. This move-in-ready home offers a warm and inviting neutral color palette throughout the home, waiting for your own personal touch. A guestroom on the main floor is perfect for hosting visitors or transforming into a home office, Save money with the lowest property tax rate in Austin at just 1.4%. Additional features include gorgeous plantation shutters throughout, brand new carpet, a new roof, and a 2 and 1/2 car garage with abundant overhead storage. Embrace an active lifestyle with neighborhood amenities including a sports court, pickleball, dog park, and nature trail, and the private Waldorf school all within reach.
Listed by Sage Street Realty
| MLS ID | ACT6862491 | |
| Status | Pending | |
| Days Active | 761 | |
| Est. Tax | $9,472 | |
| Lot Size | 0.224 | |
| Year Built | 2016 | |
| Total Bedrooms | 5 | |
| 1st Floor Bedrooms | 2 | |
| Full Baths | 3 | |
| Half Baths | 0 | |
| Square Feet | 3,590 | |
| Price Per SqFt | $274.37 | |
| Garage Spaces | 2 | |
| Fireplace(s) | 1 | |
| Fireplace Info | Family Room, Fire Pit, Gas, Outside | |
| Flooring | Carpet, Tile, Wood | |
| Stories | Two | |
| Pool | Yes | |
| Courtesy of | Sage Street Realty (972) 974-7419 | |
| Subdivision | Ridgeview Ph Ii | |
| City | Austin | |
| County | Travis | |
| HOA | Ridgeview Austin Homeowners Association | |
| HOA Fee | $135 / Quarterly | |
| Water Front | No | |
| Roof | Composition, Shingle | |
| Construction | Brick, Attic/Crawl Hatchway(s) Insulated, Blown-In Insulation, Masonry – Partial | |
| Foundation | Slab | |
| Fencing | Back Yard, Fenced, Wood, Wrought Iron | |
| Elementary School | Baldwin |
| Middle School | Gorzycki |
| High School | Bowie |
| Appliances | Built-In Gas Range, Built-In Oven(s), Dishwasher, Disposal, Microwave, Double Oven, Plumbed For Ice Maker, Stainless Steel Appliance(s), Vented Exhaust Fan, Water Heater, Water Purifier | |
| Heating | Forced Air, Natural Gas | |
| Cooling | Central Air | |
| Exterior Features | Garden, Gutters Full | |
| Lot Features | Back to Park/Greenbelt, Back Yard, Front Yard, Gentle Sloping, Landscaped, Public Maintained Road, Sprinkler - Automatic, Sprinkler - In Rear, Sprinkler - In Front, Sprinkler - In-ground, Sprinkler - Side Yard, Trees-Moderate | |
| Community Features | Cluster Mailbox, High Speed Internet, Pool, Sport Court(s)/Facility | |
| Patio Features | Covered, Front Porch, Rear Porch | |
| Structures | None | |
| Interior Features | Ceiling Fan(s), High Ceilings, Tray Ceiling(s), Chandelier, Crown Molding, Double Vanity, Electric Dryer Hookup, Kitchen Island, Open Floorplan, Pantry, Primary Bedroom on Main, Recessed Lighting, Soaking Tub | |
| Courtesy of | Sage Street Realty(972) 974-7419 | |
| Fencing Features | Back Yard, Fenced, Wood, Wrought Iron | |
| Parking Features | Concrete, Door-Single, Garage, Garage Door Opener, Garage Faces Front, Inside Entrance, Kitchen Level | |